Superior, Colorado Whole Home Project
A Whole Home Designed Around How a Family Lives
When a homeowner finds a cabinetry designer they trust, something special can happen: the project doesn't have to stop at the kitchen.
For this Superior, Colorado home, it started with a kitchen island.
The homeowners discovered Concept 32 their builder, Tuft Construction, on another property in Keystone. They loved the cabinetry and wanted to work with the designer for a complete remodel of their primary home. They had been in the house for 15 years and knew it was time to update rather than relocate and lose their low interest rate. They wanted a refresh to brighten up their spaces.
It Started With an Island
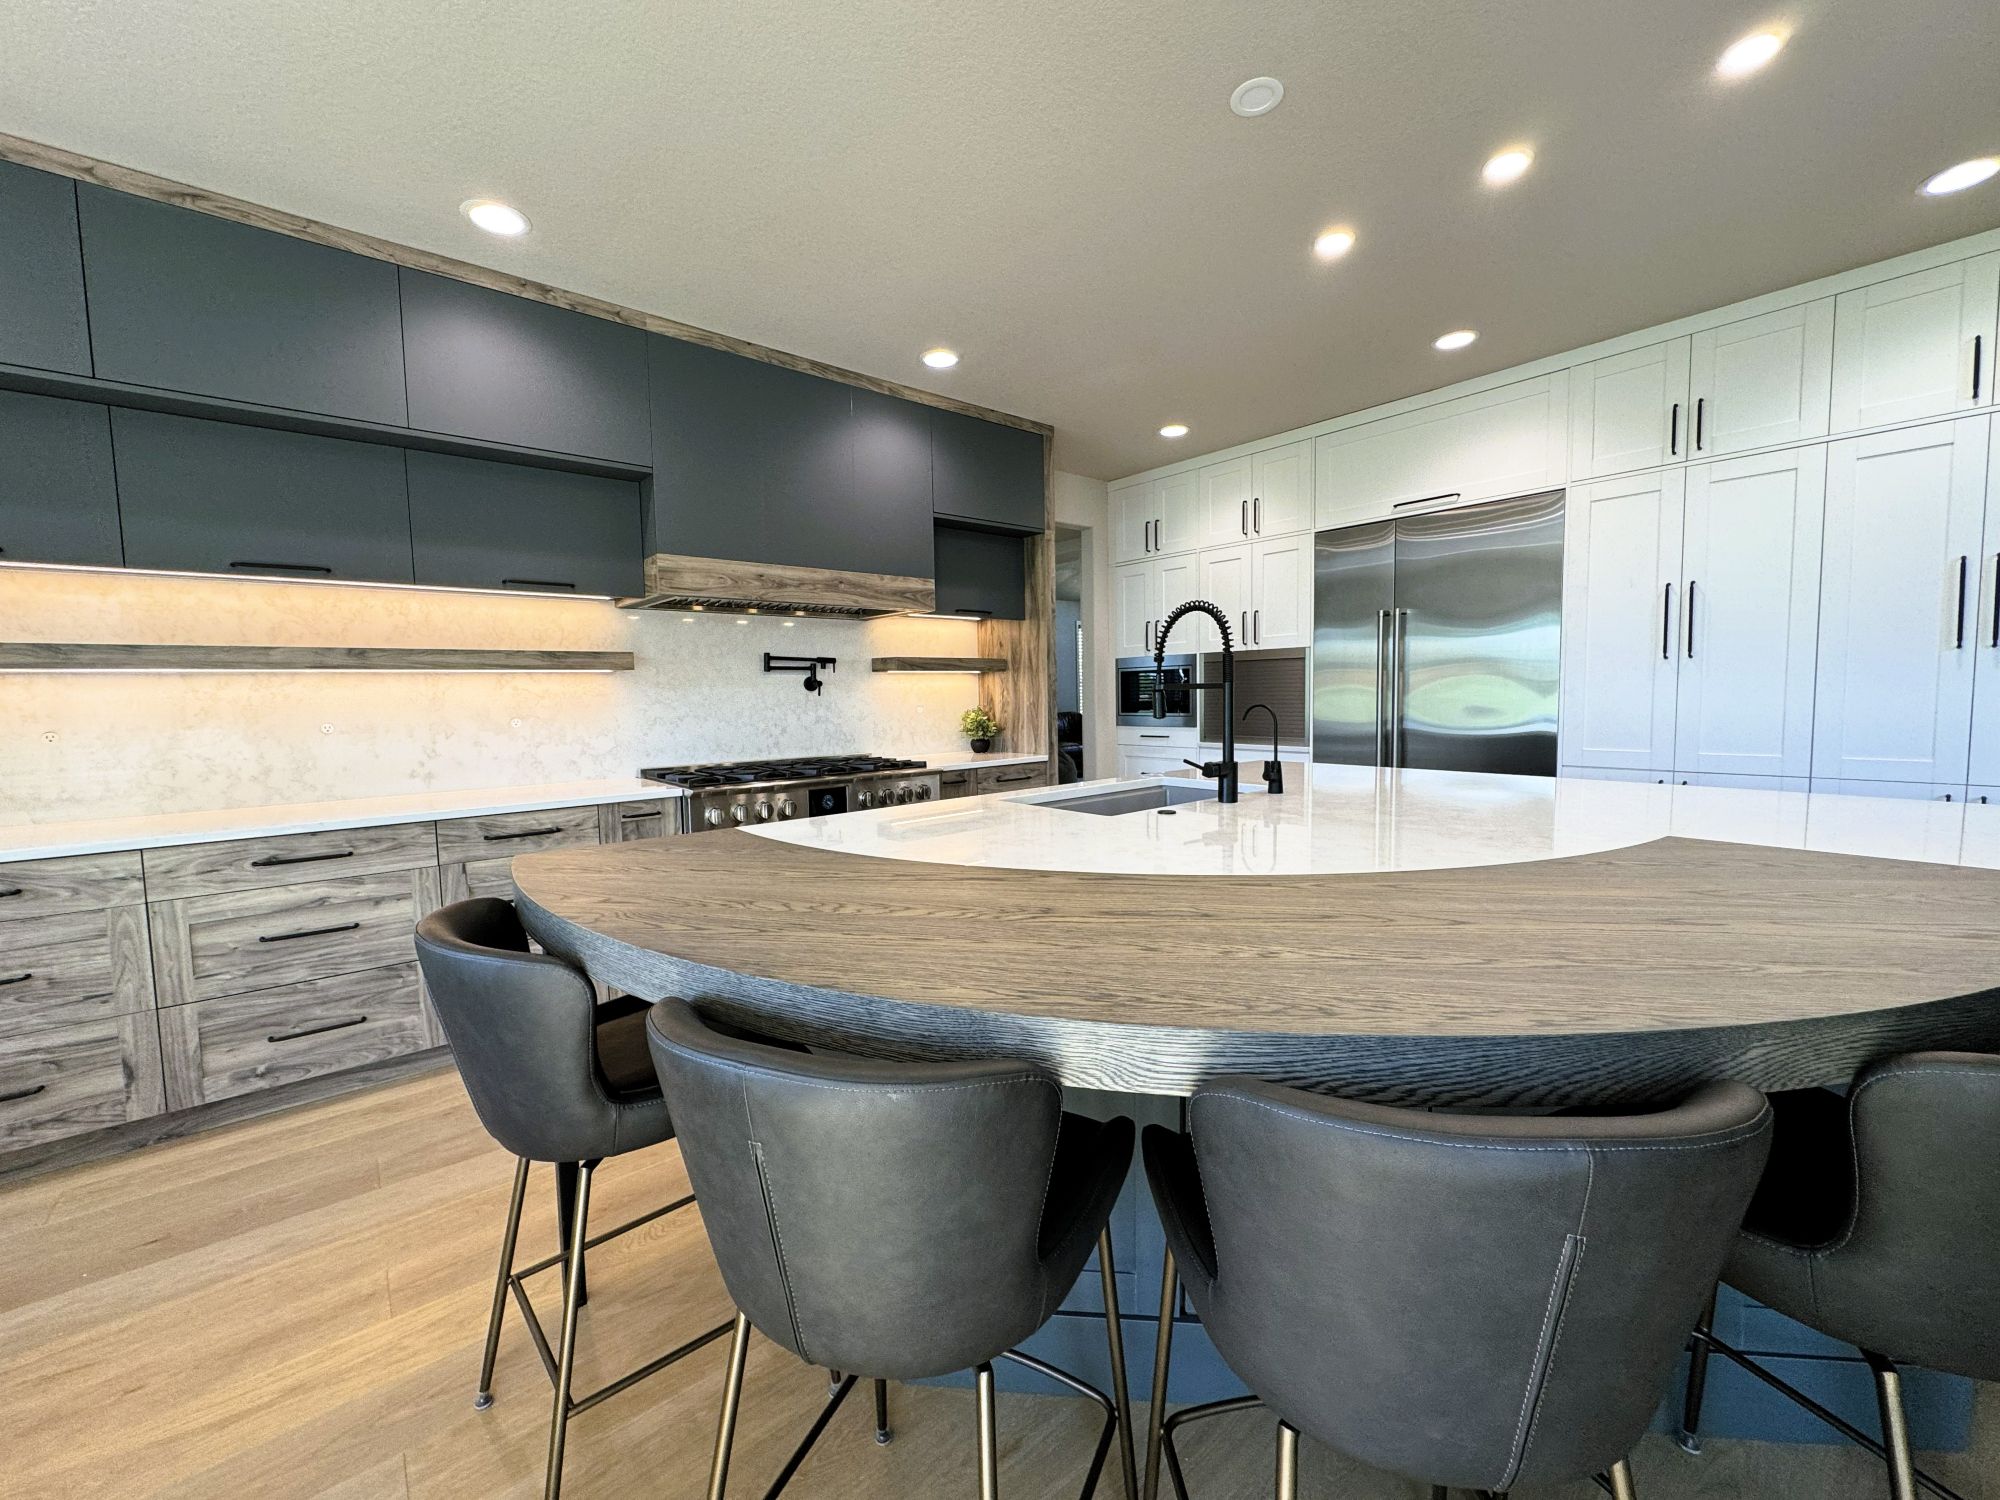
The inspiration came from a single photo the homeowner found online: an island she loved. She brought it to our designer with a simple request, "I want this in my home."
That idea became the starting point for the kitchen, and eventually, for the whole house.
The finished island is now the homeowner's favorite space in the home: large, functional, and built to be the center of everyday family life. The kitchen blends three complementary tones including wood grain, matte green, white with stainless steel appliances for a modern look that still feels warm rather than stark. Our European-style construction keeps the cabinet lines clean and the storage generous.
That same focus on function carried through the entire home.
More Than a Kitchen
This wasn't a project where we designed the kitchen and called it a day.
Concept 32 worked with the homeowners and builder to bring cabinetry into more than a dozen spaces throughout the home:
The kitchen and oversized island
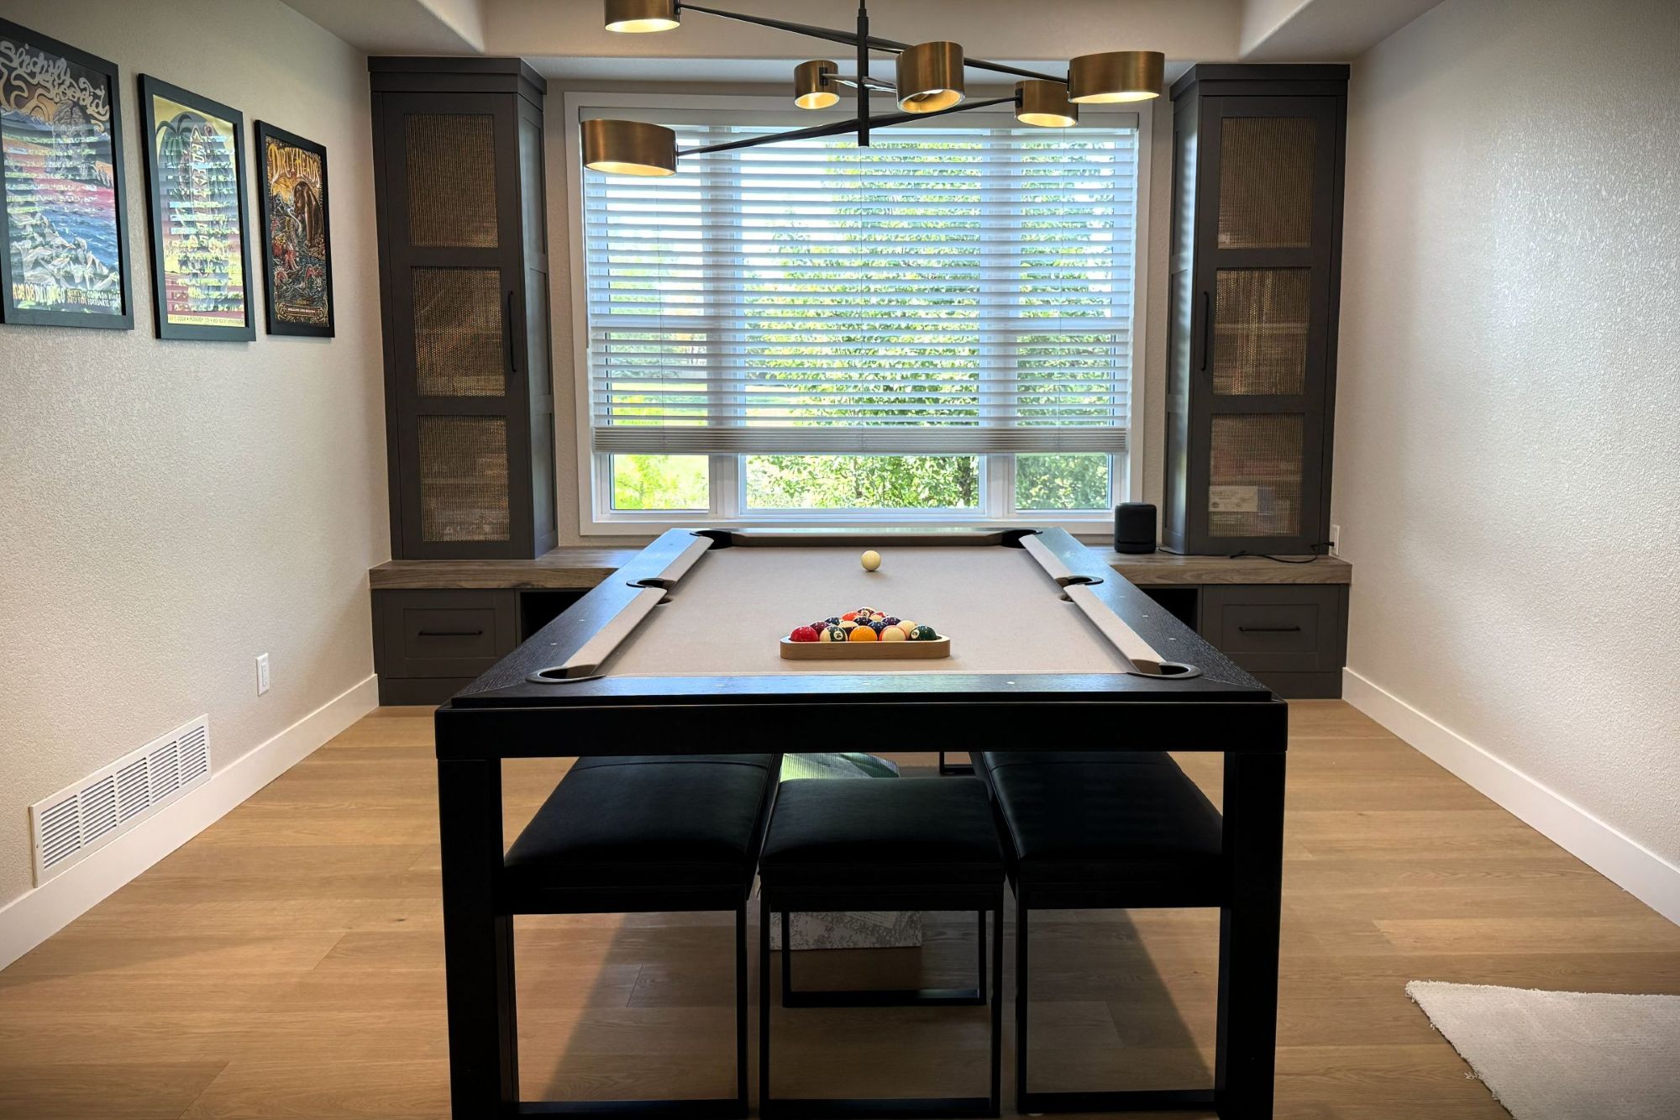
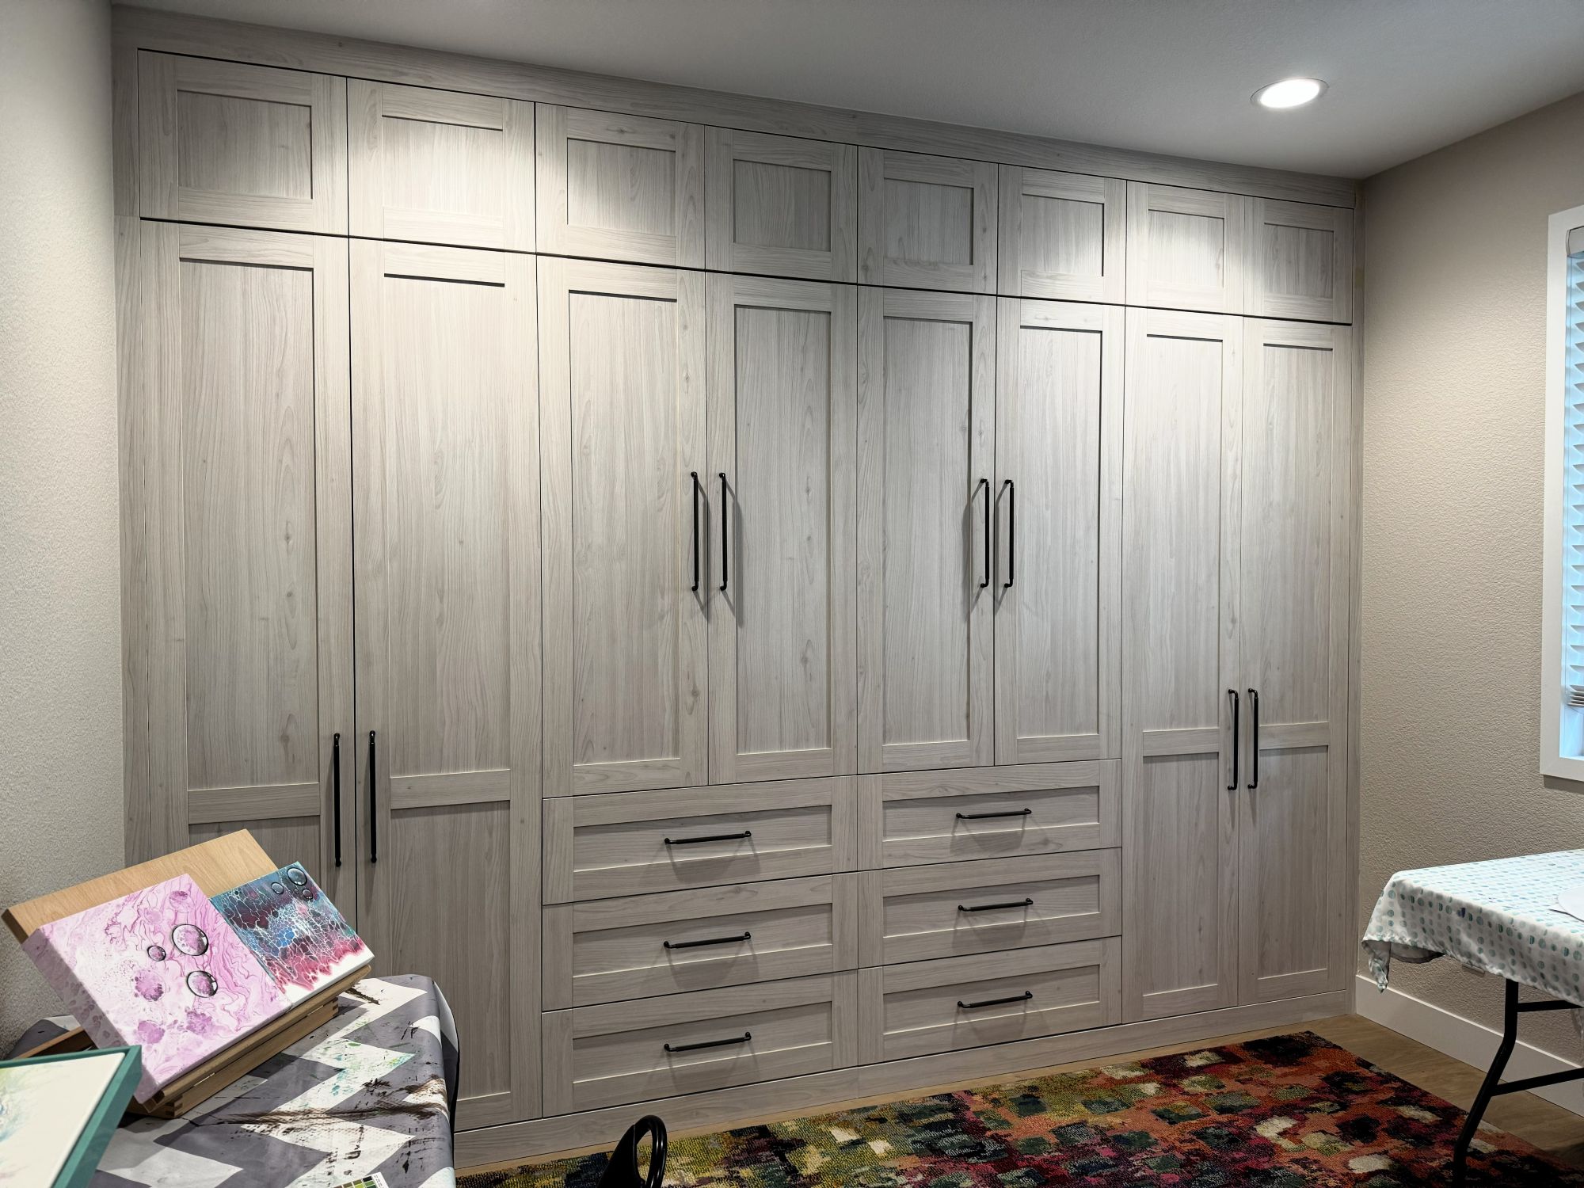
Living room, craft room, and game room built-ins
Primary bedroom built-in
Bathrooms throughout the home
His and her primary closets
Reach-in closets
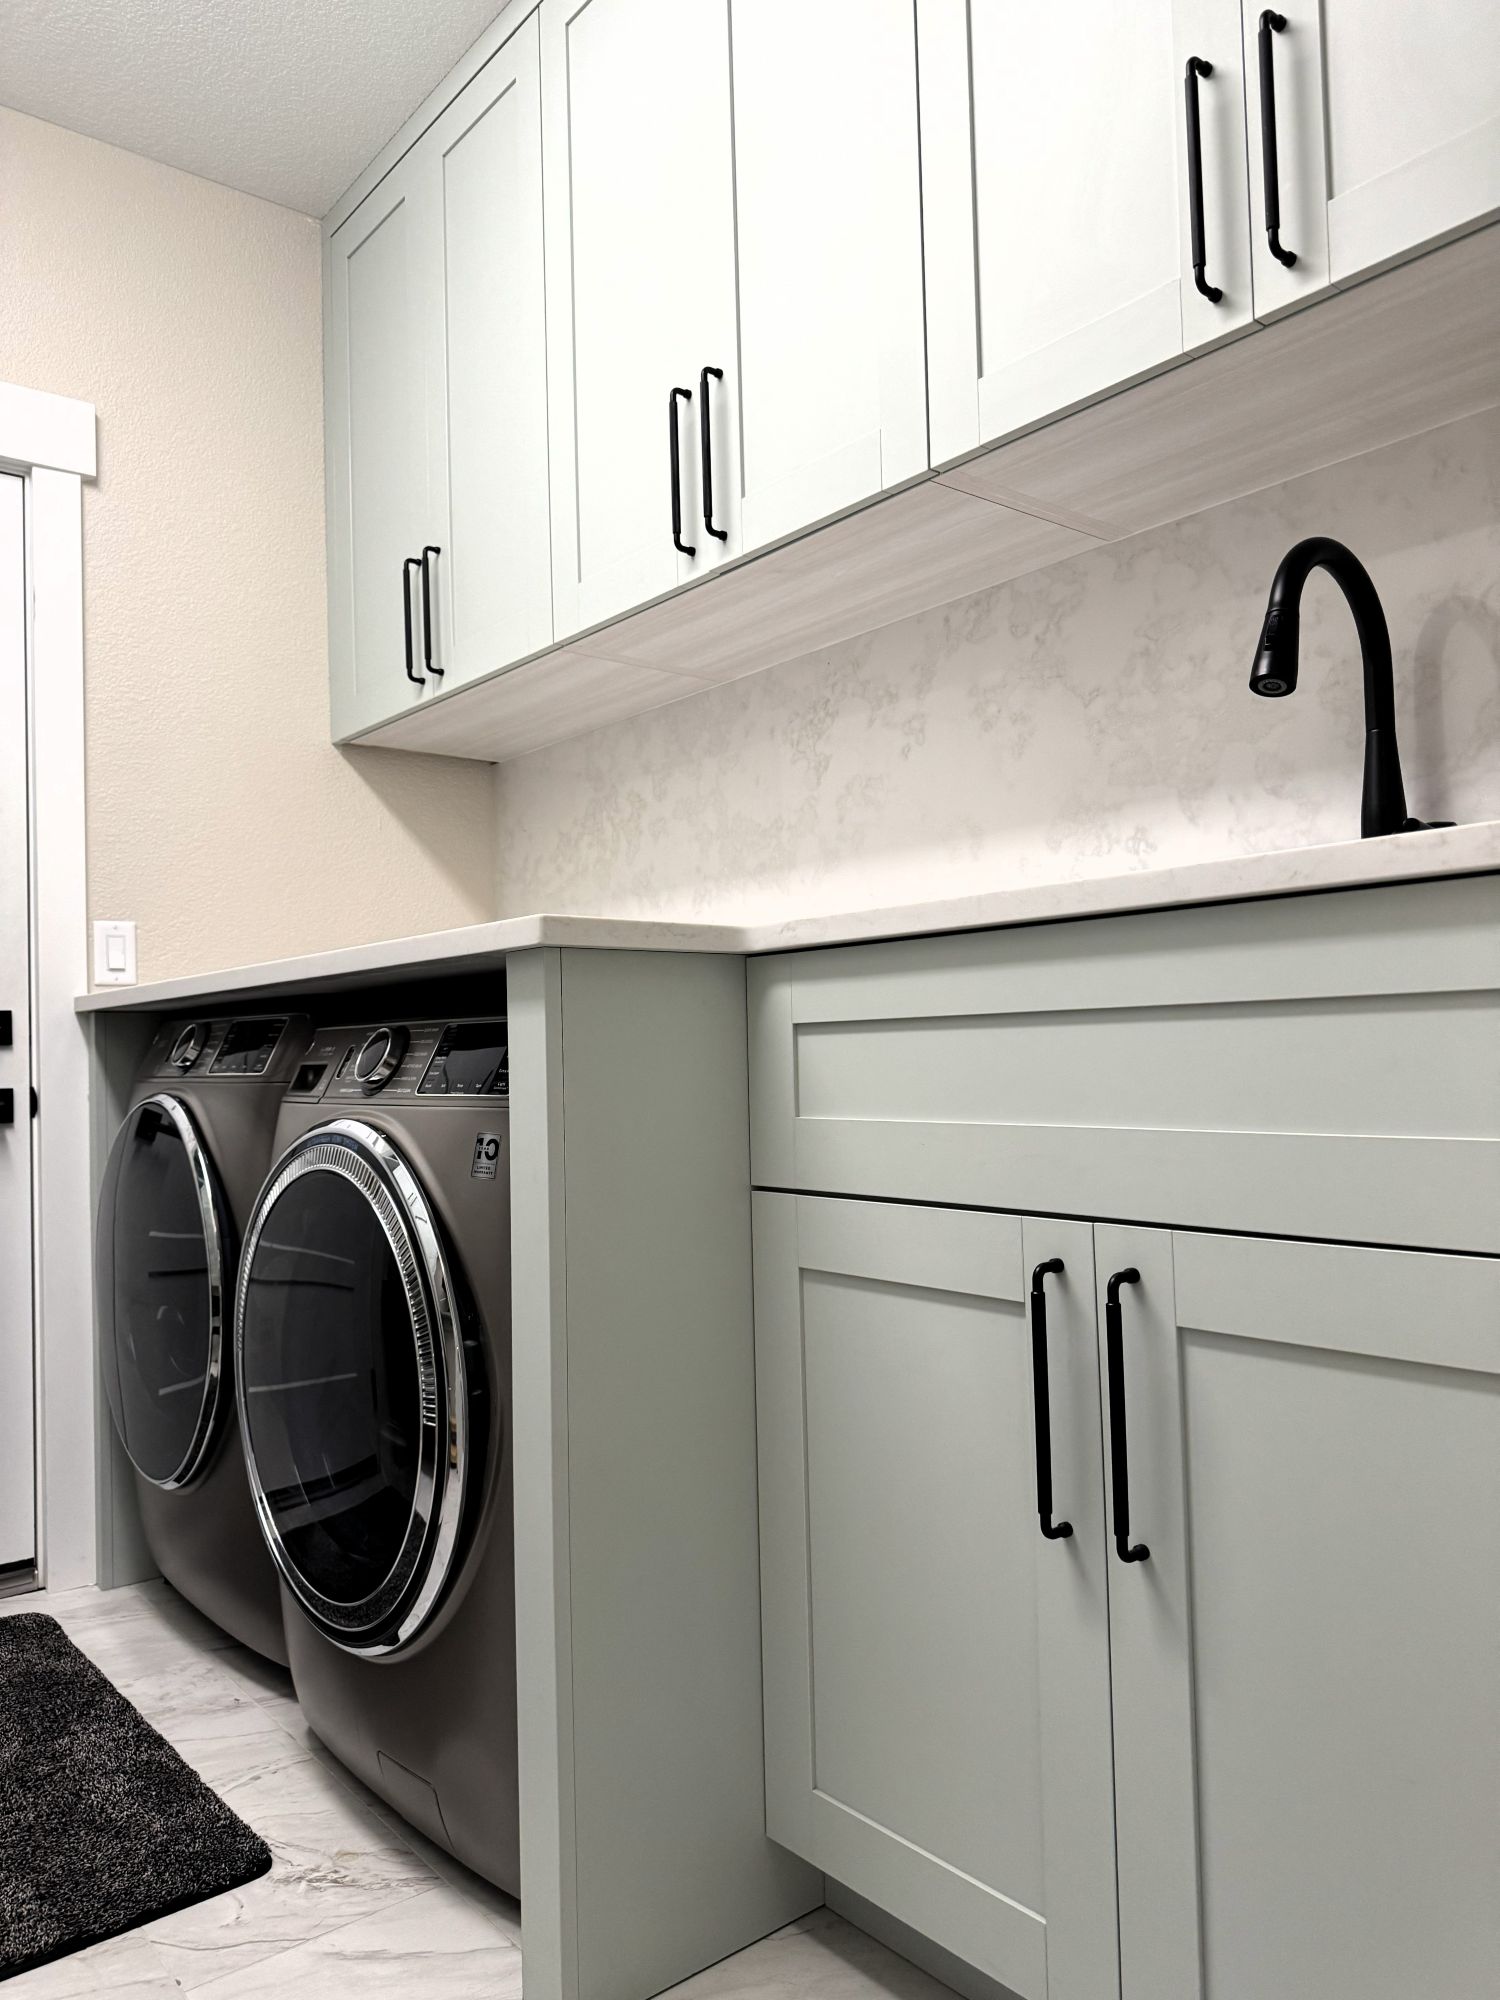
Laundry room
Entryway
One Design. Different Spaces. A Cohesive Home.
One of the things we love about whole-home cabinetry is how it makes individual spaces feel connected.
The homeowners wanted a modern aesthetic with lighter wood grains in some areas and darker woods upstairs, plus the lighter matte tones carried from room to room. A primary bedroom built-in echoes the bathroom vanities. The closets complement the kitchen. Built-ins in the craft room and game rooms become part of the architecture itself.
The result is a home where the cabinetry feels intentional, not like a collection of separate projects completed at different times.
Designed for Real Life
Interestingly, entertaining wasn't the goal. The homeowner doesn't consider herself much of an entertainer; she wanted beautiful, organized spaces that worked for her family every day.
But that's the thing about good design paired with good function: you end up wanting to use the space more anyway. Today, their family gathers around that enormous island, has organized closets, operates an optimized laundry room, and spends time together in a craft space and game room built just for them.
A Whole-Home Process
Taking on an entire home's cabinetry at once is no small undertaking. Rather than one room at a time, this project meant designing, manufacturing and installing multiple spaces as one coordinated effort between the contractors and other trades along with our installation team. It was a serious construction zone.
It wasn't always easy. Projects like this rarely are.
But seeing the finished home, and hearing how happy the homeowners are, is what makes it worthwhile.
What began with one photo of a kitchen island became a cabinetry solution for an entire home.
That's what we mean by a Whole Home Solution at Concept 32: one design team, one cabinetry partner, one cohesive vision from bathrooms to built-ins, the kitchen to the closets and everything in between.
On October 1st, we are hosting a lunch and learn panel discussing the entire remodel process, the financing to the planning to designing and development. If you're considering a project similar to this, whatever the scale, come join us at our showroom on October 1st and get your questions answered by the experts!


